Search

Leave a Message

Thank you for your message. I will be in touch with you shortly.

Explore Our Properties

Property Description

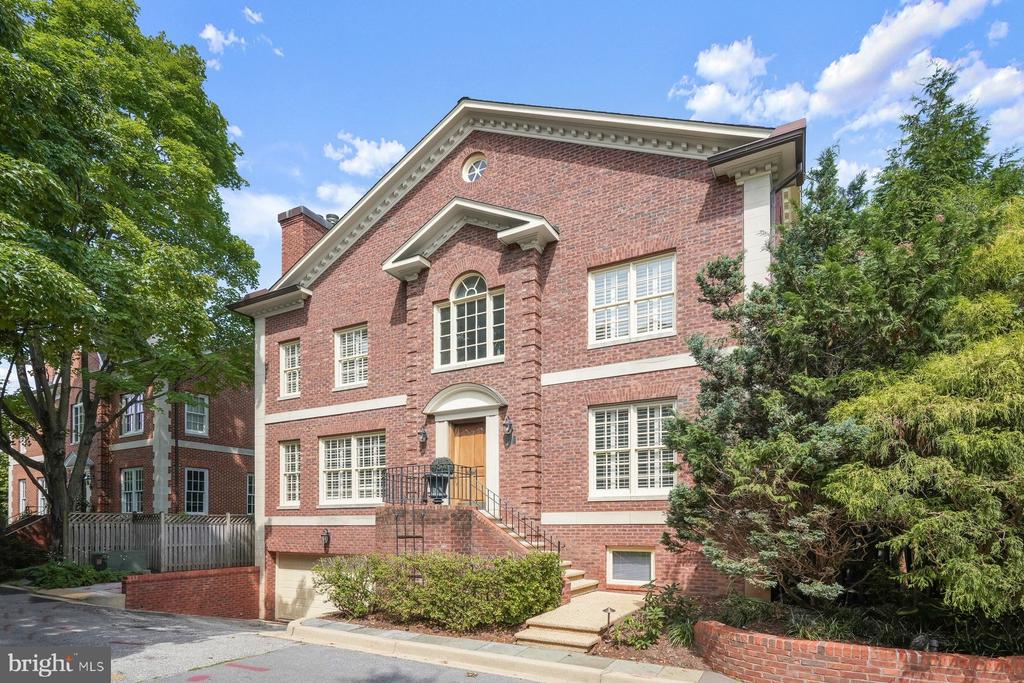
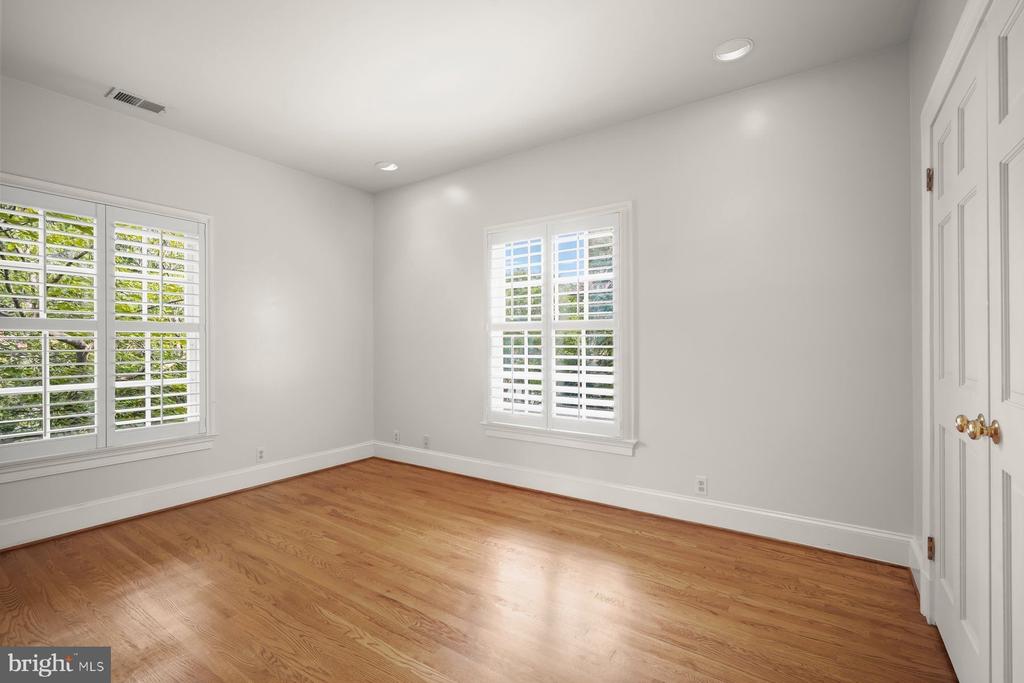
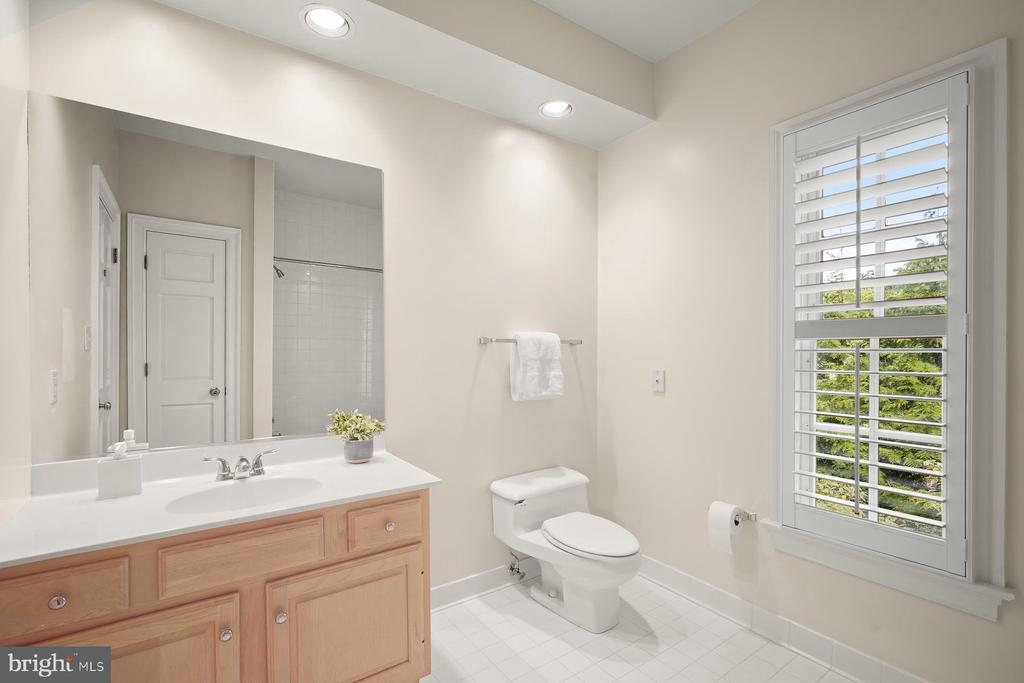
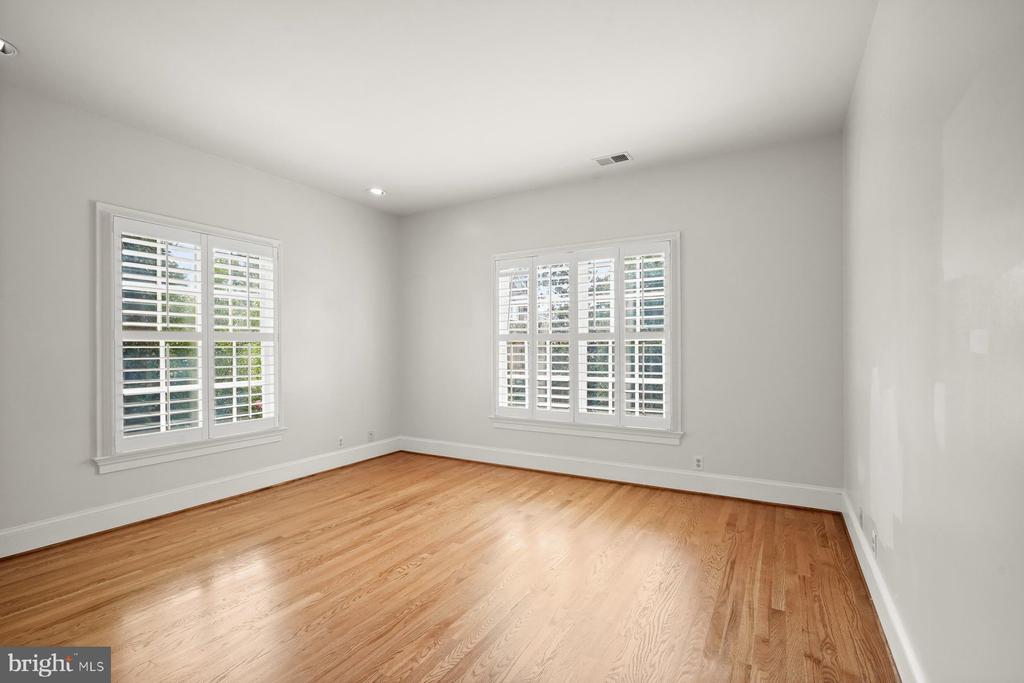
Privately set on a quiet drive off Foxhall Road, this beautifully maintained all-brick residence offers more than 5,000 square feet across four finished levels, with 5 bedrooms, 4.5 baths, and a two-car garage.

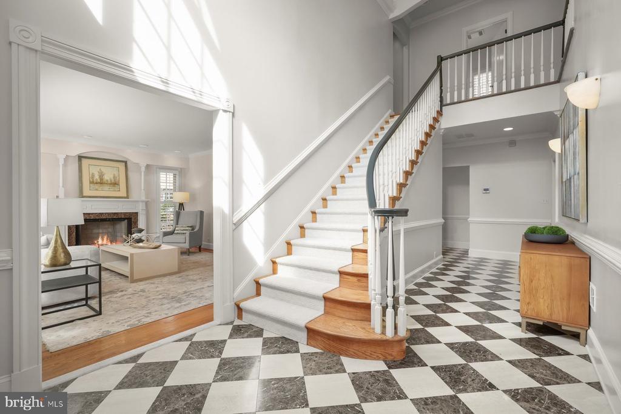
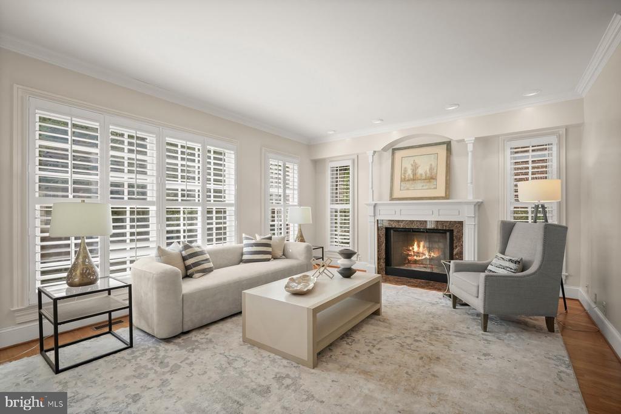
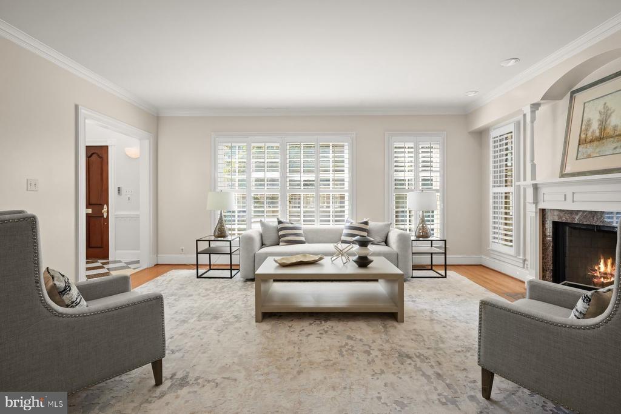
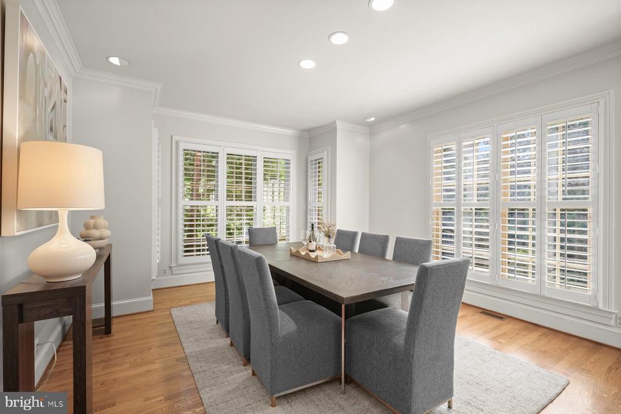
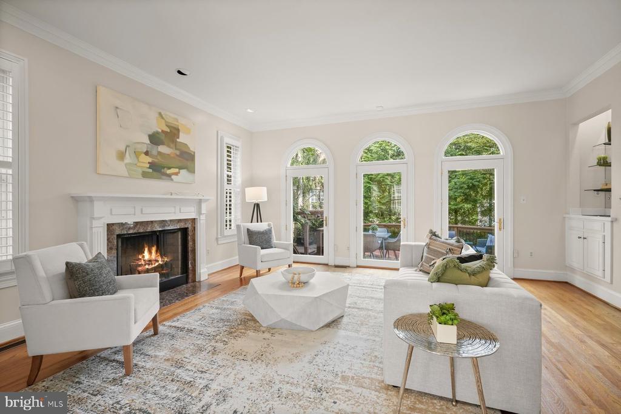
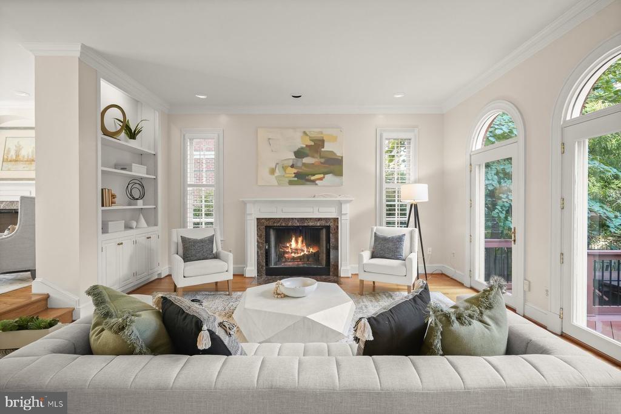
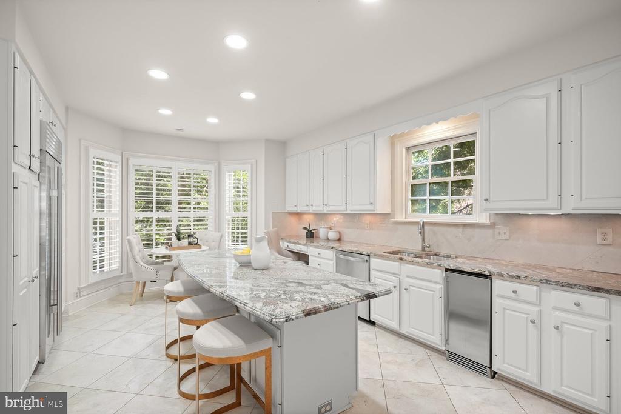
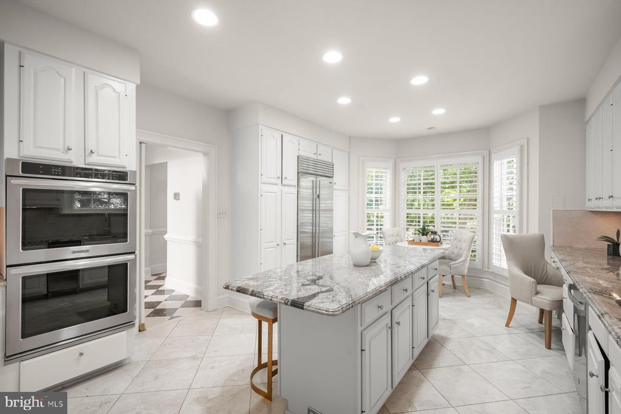
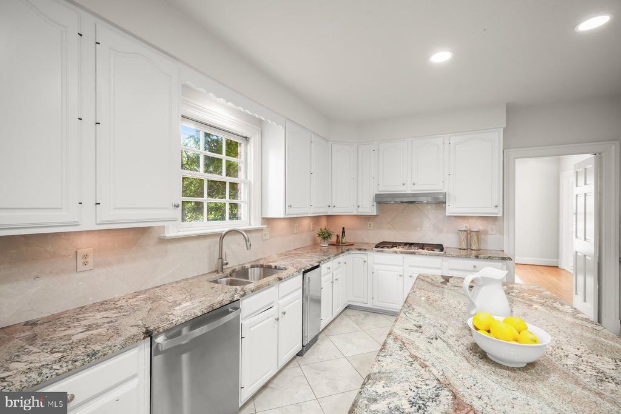
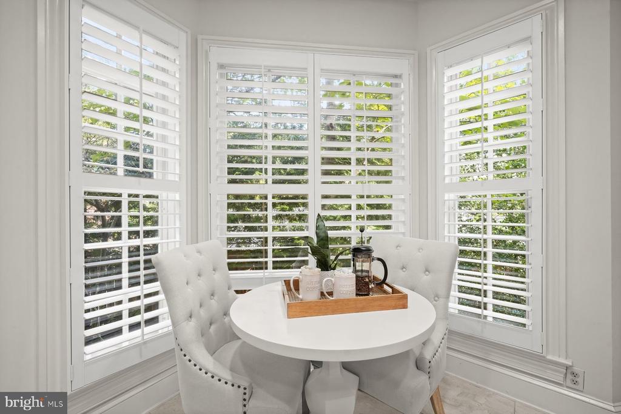
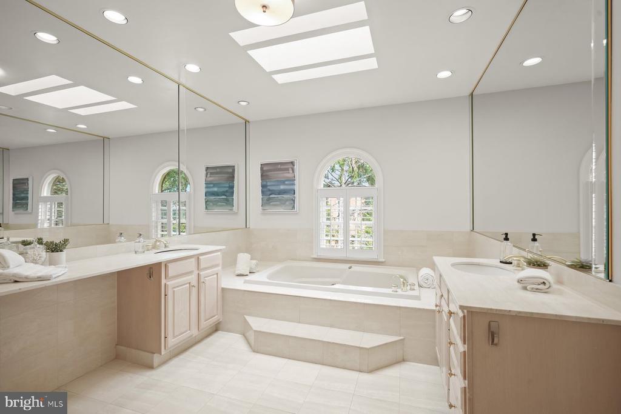
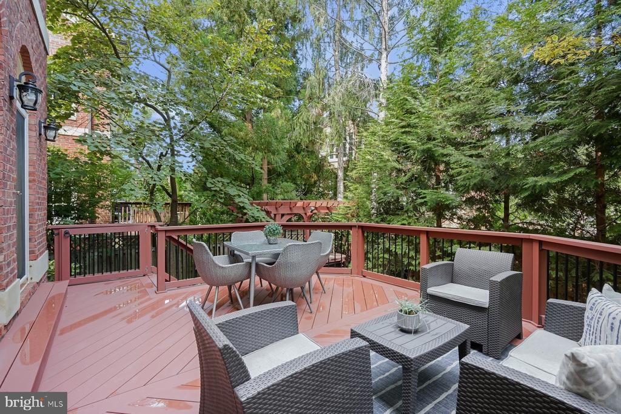
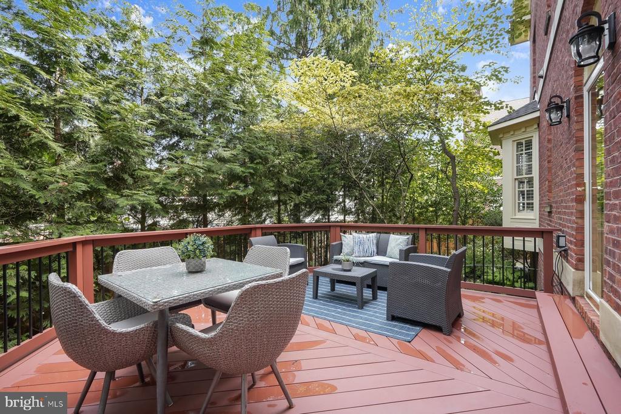
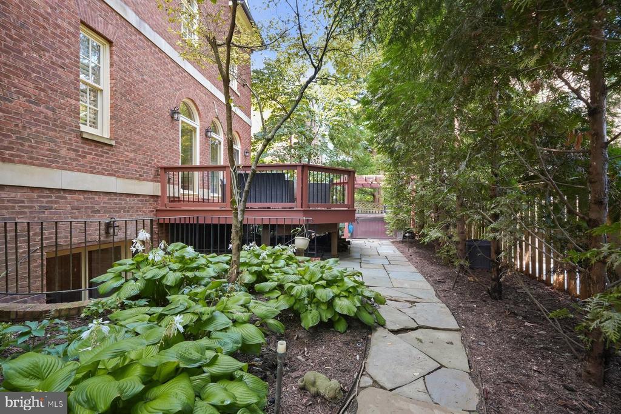
A dramatic two-story foyer introduces bright, gracious interiors with soaring ceilings and hardwood floors. The main level features elegant living and dining rooms, a spacious family room, and a renovated eat-in kitchen with center island, Sub-Zero refrigeration, double ovens, and stainless steel appliances. Living spaces open to a rear deck overlooking the private, fenced garden and hot tub.

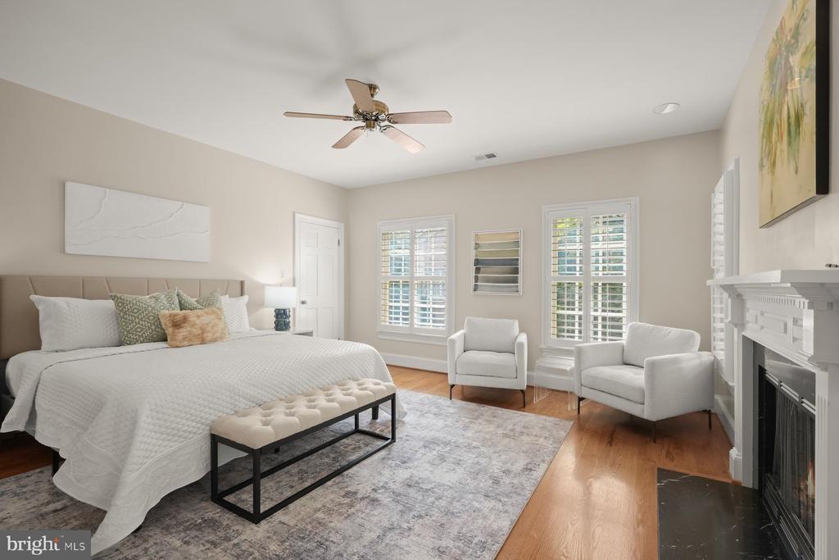
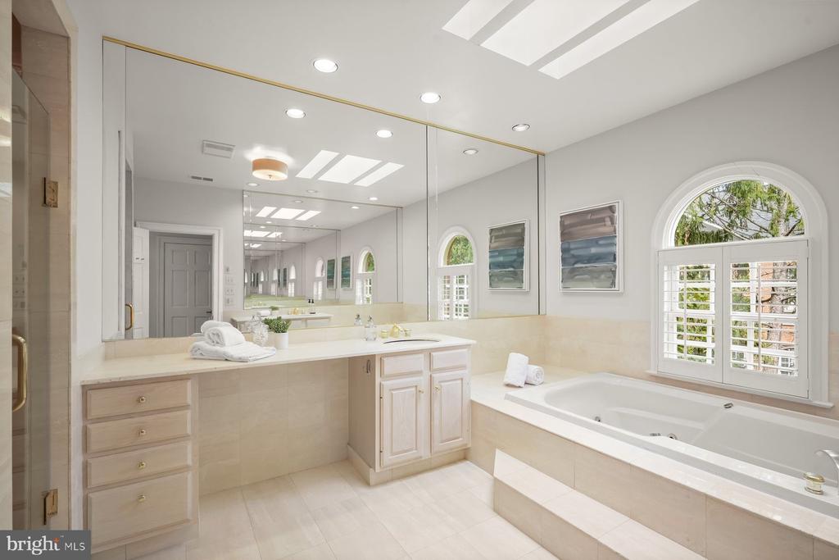
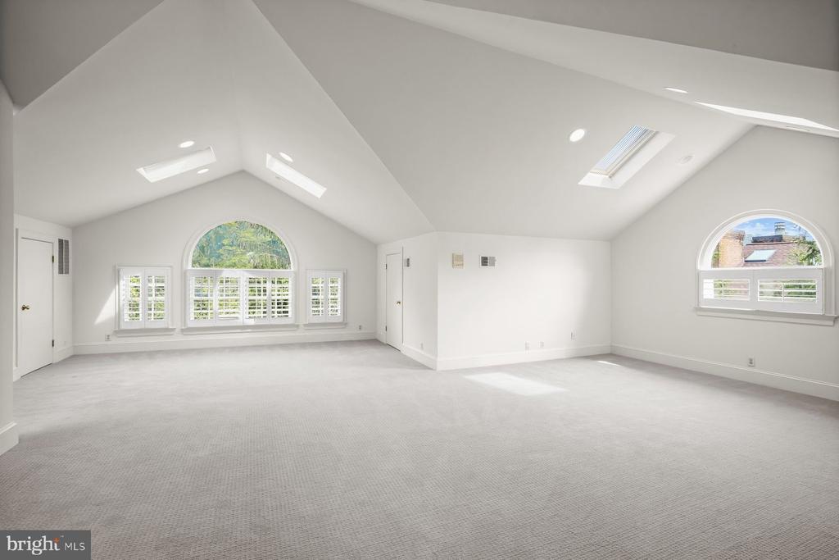
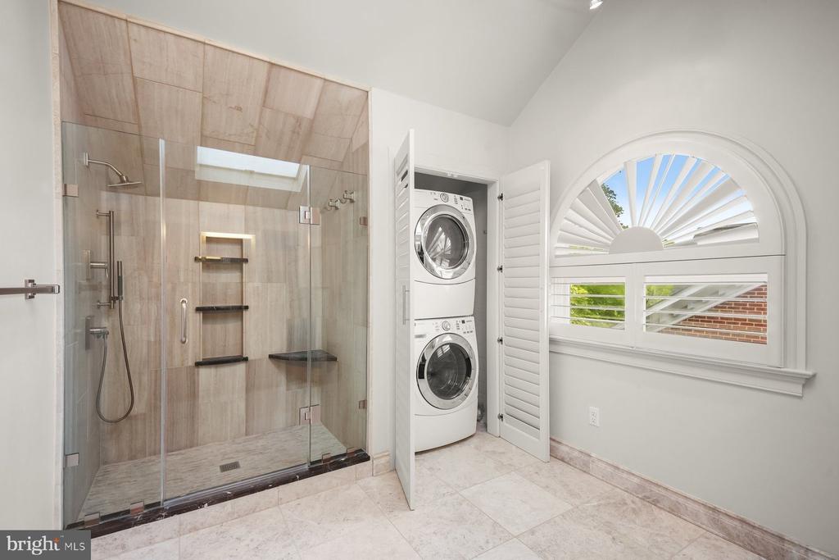
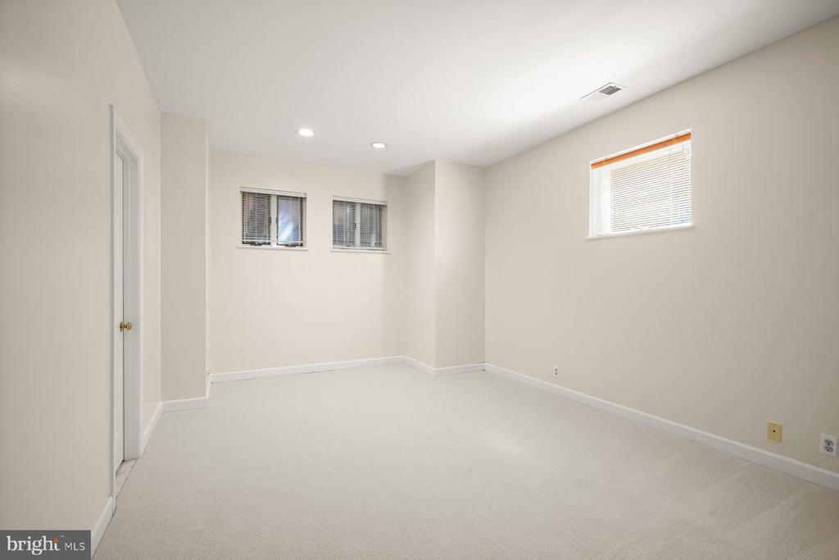
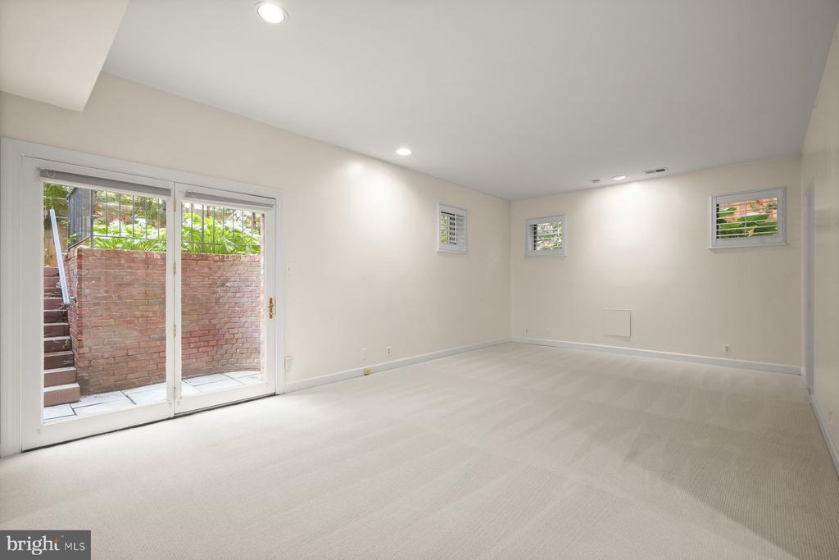
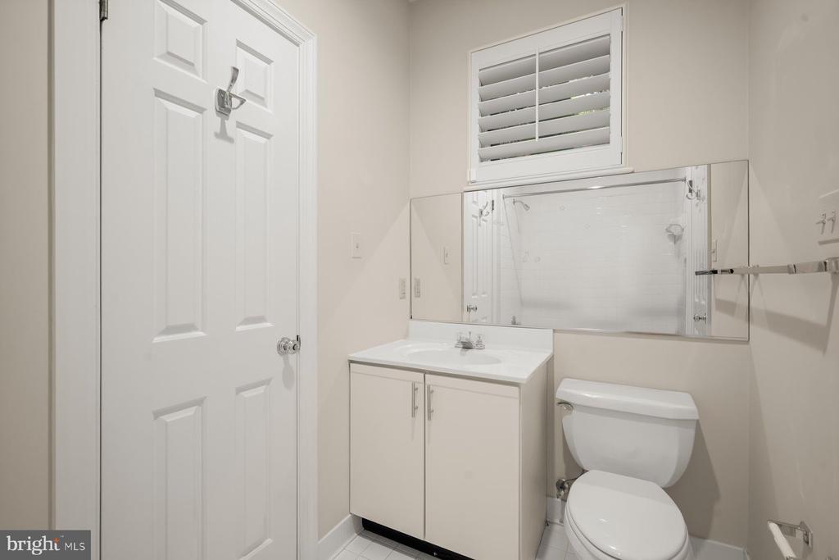
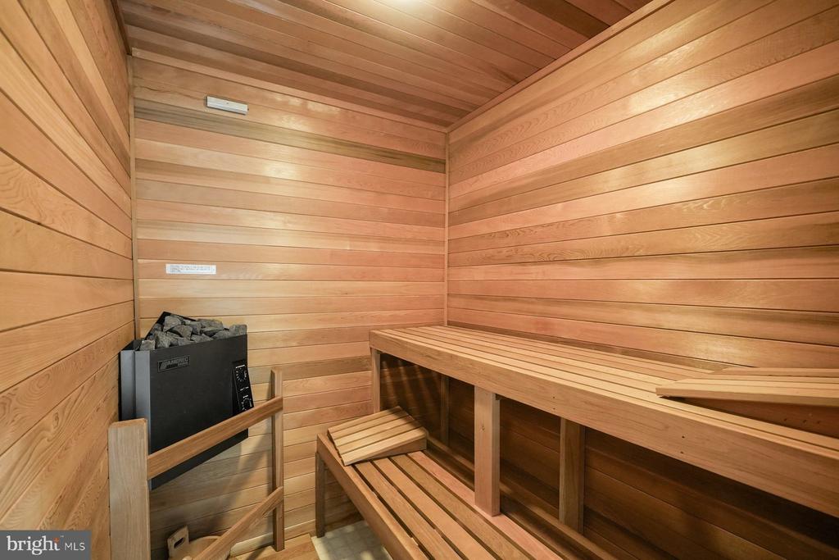
Upstairs, a generous primary suite features a fireplace, two walk-in closets, and marble bath. The top floor offers an impressive approximately 1,500-square-foot retreat with vaulted ceilings, six skylights, updated bath, four walk-in closets, and private laundry. A walk-out lower level includes a recreation room, sauna, full bath, and flexible bedroom space.

Moments from Georgetown, the Palisades, C&O Canal, and Capital Crescent Trail, this exceptional residence combines privacy and impressive scale with exceptional city convenience.

Overview

Property Status
For Sale
Lot Size
5,370 Sq.Ft.
MLS ID
DCDC2278876
Property Type
Residential
Year Built
1989

Features & Amenities

Total Area
5,345 Sq.Ft.
Neighborhood
Berkley
Architecture Styles
Other, Colonial
Stories
4
Garage Spaces
2.0
Water Source
Public
Pool
No Pool
Parking
Attached Garage
Heat Type
Central
Air Conditioning
Central A/C, Ceiling Fan(s)
Fireplace
Wood
Appliances
Built-In Microwave, Central Vacuum, Dishwasher, Disposal, Dryer, Exhaust Fan, Extra Refrigerator/Freezer, Freezer, Icemaker, Microwave, Oven - Double, Oven/Range - Gas, Range Hood, Refrigerator, Cooktop, Water Heater, Washer, Six Burner Stove, Stainless Steel Appliances
Other Interior Features
Bar, Breakfast Area, Built-Ins, Ceiling Fan(s), Central Vacuum, Crown Moldings, Curved Staircase, Dining Area, Family Room Off Kitchen, Floor Plan - Traditional, Formal/Separate Dining Room, Kitchen - Gourmet, Kitchen - Island, Pantry, Recessed Lighting, Sauna, Skylight(s), Bathroom - Soaking Tub, Sprinkler System, Bathroom - Stall Shower, Bathroom - Tub Shower, Upgraded Countertops, Walk-in Closet(s), Wet/Dry Bar, Whirl Pool/Hot Tub, Window Treatments, Wood Floors, Other
Sewer
Public Septic, Public Sewer
Substructure
Other
Disability Features
Other
Other Exterior Features
Extensive Hardscape, Exterior Lighting, Hot Tub, Sidewalks, Other
High School
JACKSON-REED
School District
DISTRICT OF COLUMBIA PUBLIC SCHOOLS
Sales Price
$2,550,000
Real Estate Tax
$13,786/yr
Zoning
RESIDENTIAL

Downloads

1620 FOXHALL ROAD NW

Schedule a Tour

I would love to help you see this beautiful home! As a full-service brokerage, I can help you tour. Please submit an offer, and answer questions about the buying process.
Thank you

for your interest in 1620 FOXHALL ROAD NW, WASHINGTON, DC 20007

1620 FOXHALL ROAD NW
Navigate
Berkley

Explore Berkley

read more

Mortgage Calculator

Estimate your monthly mortgage payment, including the principal and interest, property taxes, and HOA. Adjust the values to generate a more accurate rate.
$0,000 Your Payment 20 15 65
$0,000 Your Payment

I'm Interested In

1620 FOXHALL ROAD NW

or
  • CallLauren Pillsbury

    License #MD: 649535 DC: SP98373205 VA: 0225211276

    (301) 213-9230
  • Currently Available

    Featured Properties

    Explore homes currently on the market, each represented with precision and care.

    • 1620 FOXHALL ROAD NW For Sale

      $2,550,000

      1620 FOXHALL ROAD NW, WASHINGTON, DC 20007

      • 5 Beds
      • 5 Baths
      • 5,345 Sq.Ft.
    View All

    Follow Us On Instagram